Folding Doors · Louvered Pergolas
Open your home
to the outdoors.
Slim aluminum bi-fold doors and motorized louvered pergolas from EzyDoorz, with expert guidance and trusted local contractors to install them.
Bi-Fold Doors
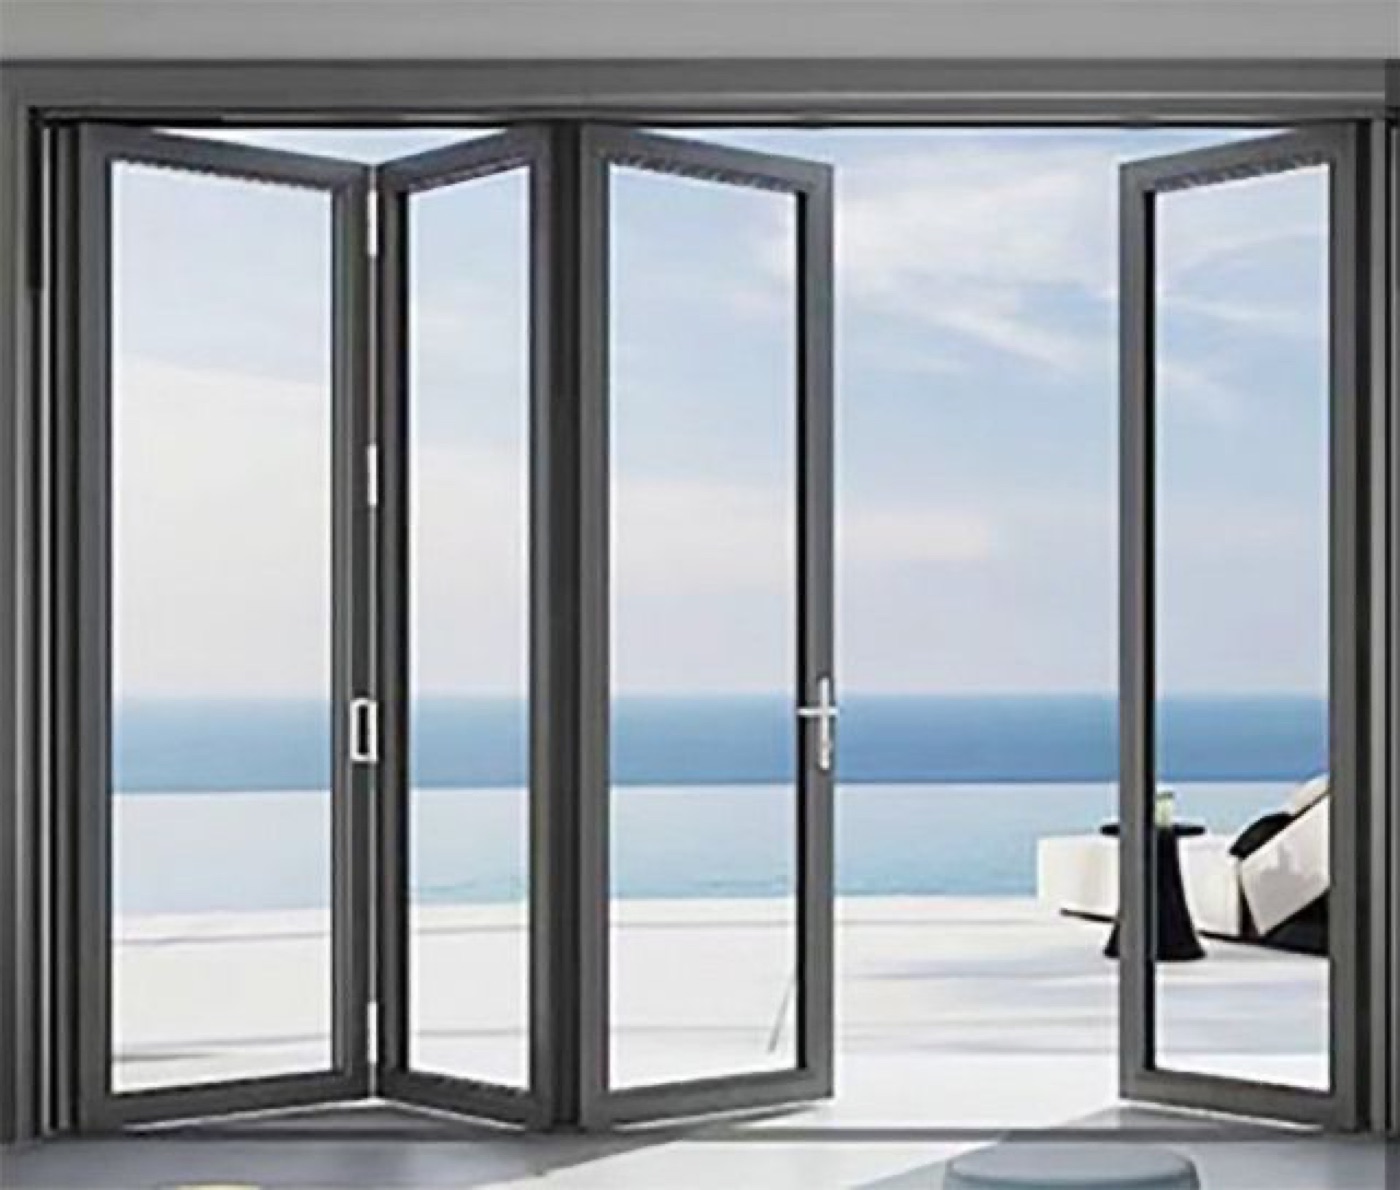
Aluminum Folding Doors
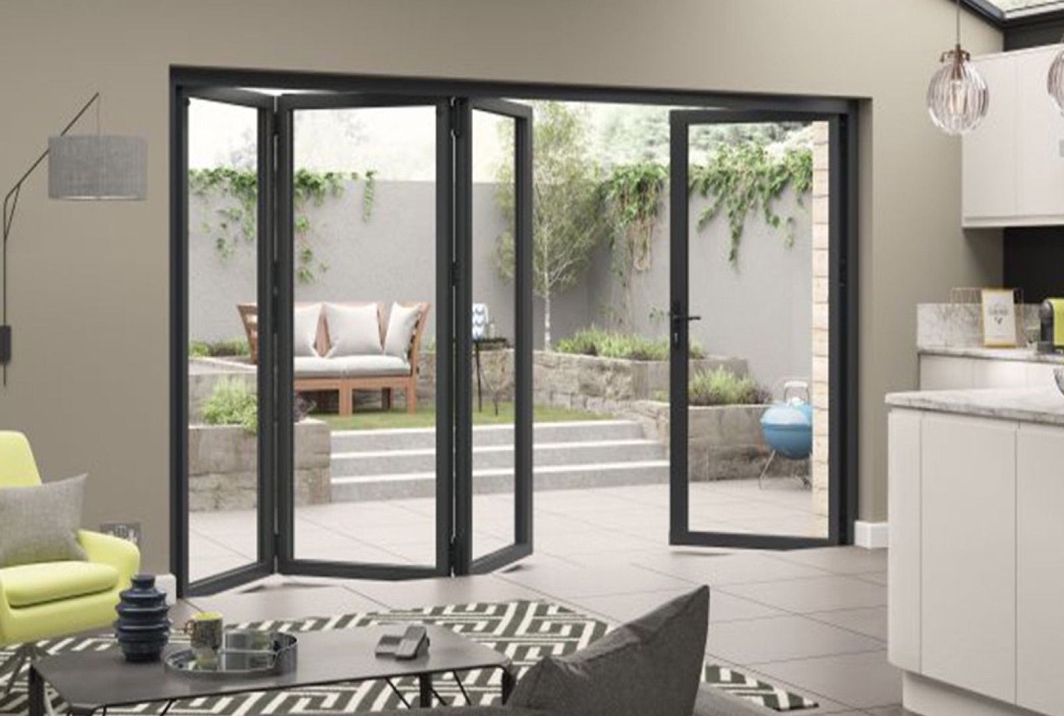
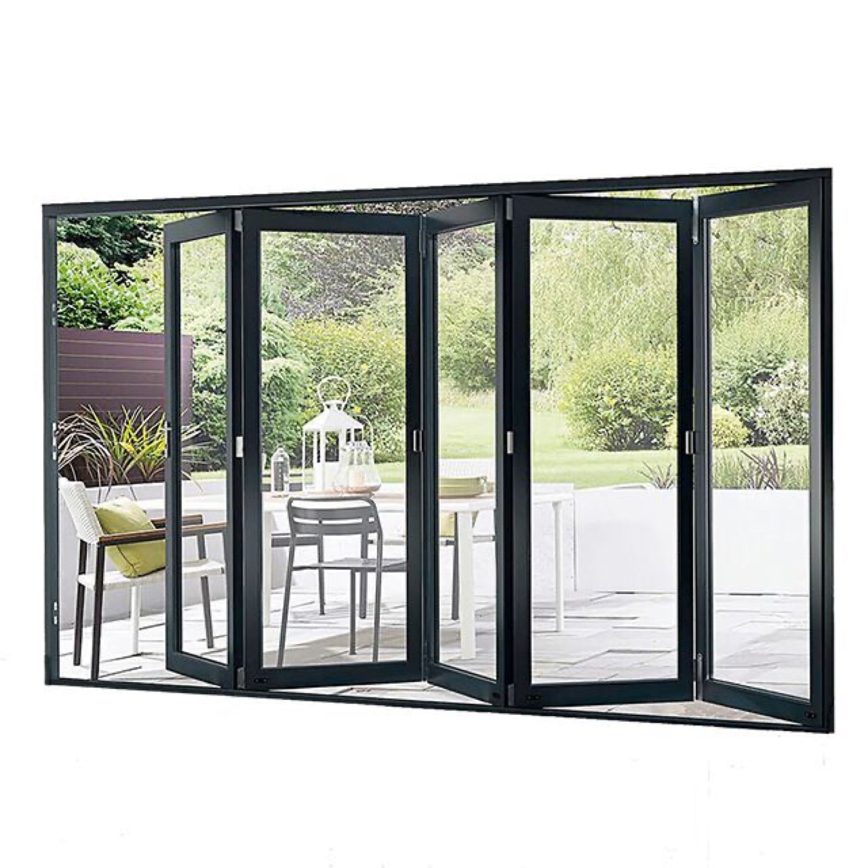
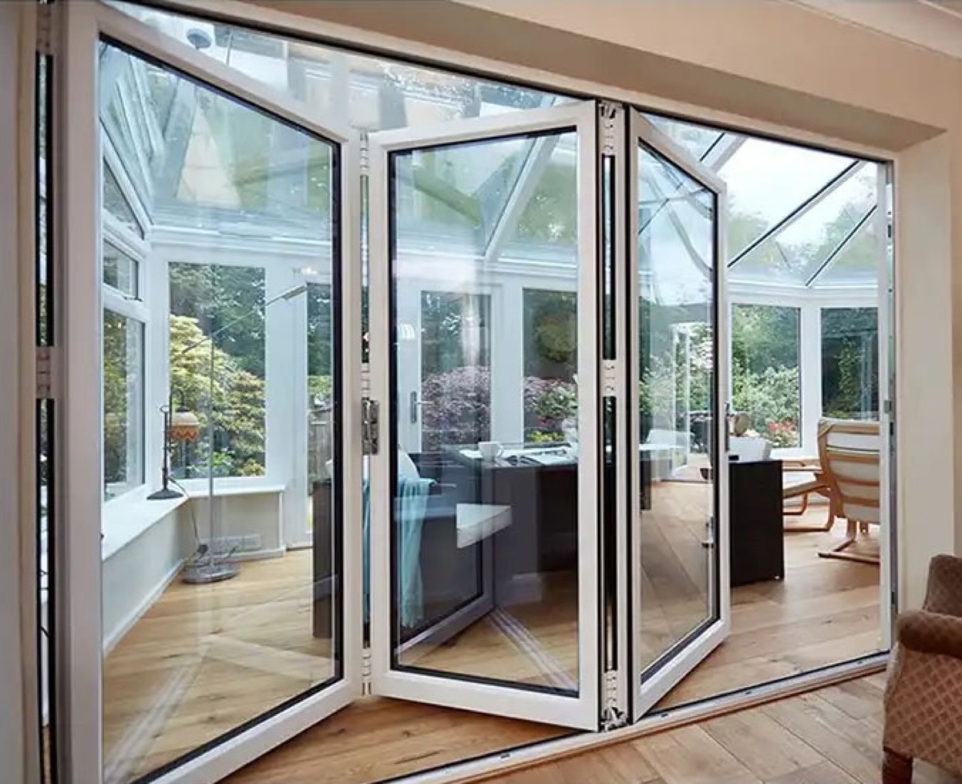
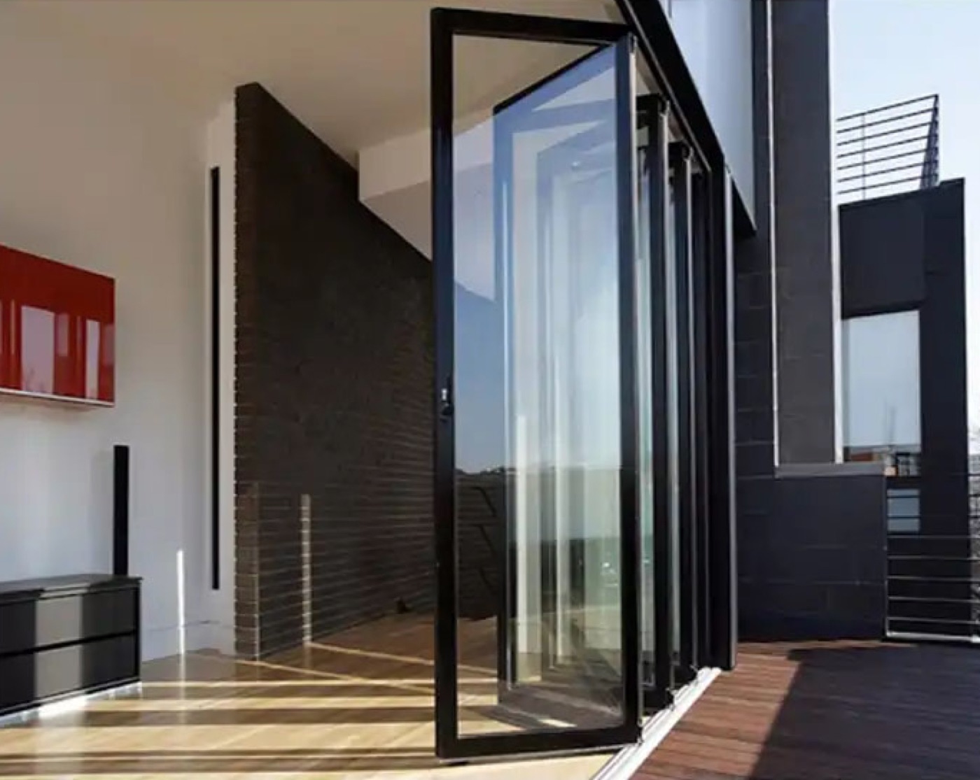
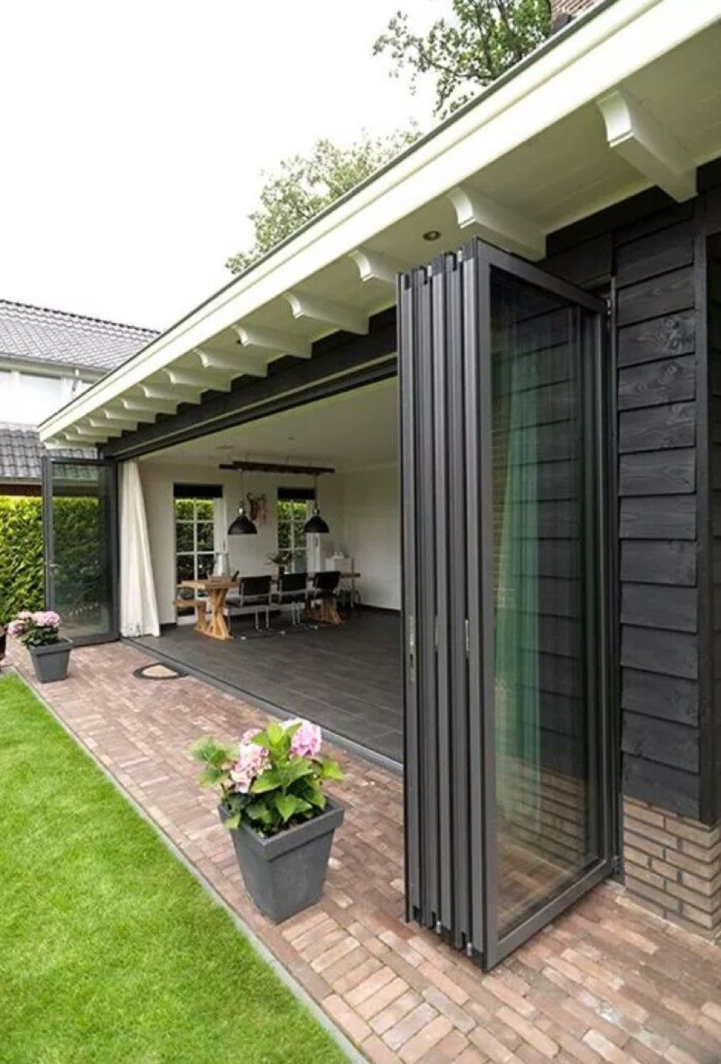
Our folding doors fold a full wall of glass neatly to one or both sides, giving you the widest possible clear opening between your living space and your patio, deck or garden.
Built for everyday living
- Biggest clear opening. Panels stack neatly to the side so the whole wall opens up.
- Top-hung rail design. Weight rides on the top track, so the floor track stays clean and free of dust and sand.
- Sealed and quiet. Gasketed panels for weather sealing and sound reduction, ideal for kitchens, living rooms and bars.
- Quality hardware. Heavy-duty hinges, rollers, handles and multi-point locks.
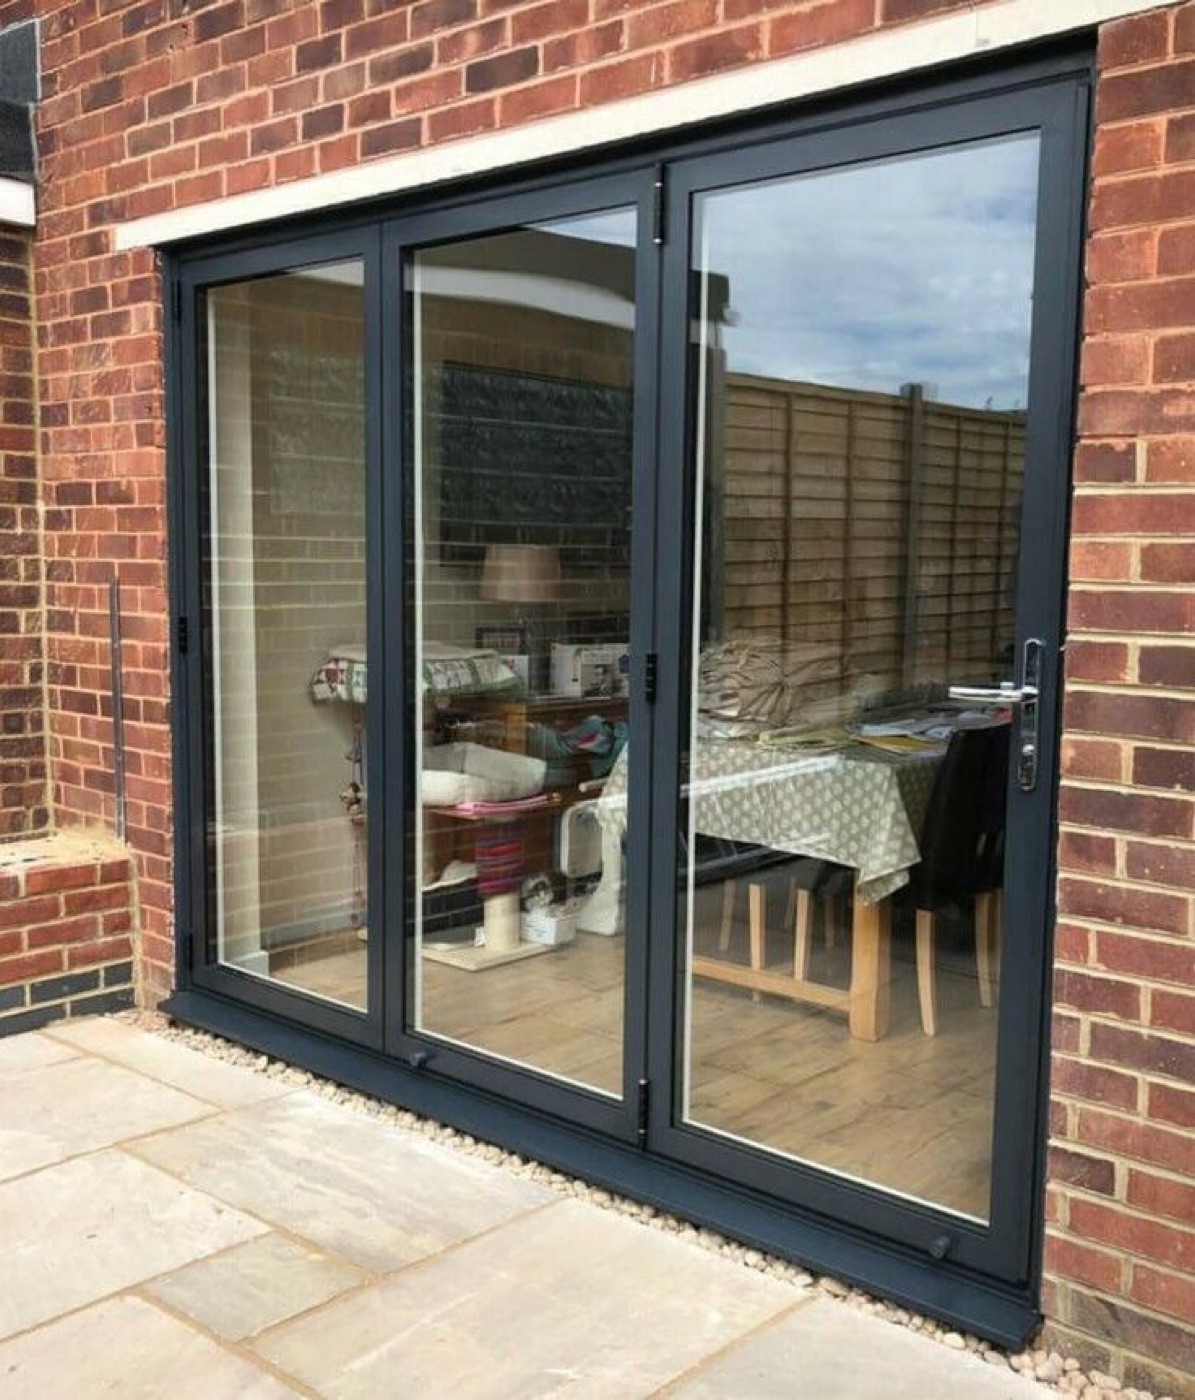
- Clean, modern finish. Powder-coated aluminum in matte black or matte white.
Folding Door Specifications
| Frame | Aluminum alloy, 2.0 mm wall thickness |
|---|---|
| Profile system | Non-thermal break |
| Finish | Powder coat — matte black or matte white |
| Glass | Double glazed, tempered: 5 mm Low-E + 9 mm air gap + 5 mm |
| Panel width | 400–800 mm (approx. 16″–31″) |
| Panel height | 900–2400 mm (approx. 3′–8′) |
| Max load | 60 kg (132 lb) per panel |
| Popular sizes | 8′, 10′, 12′, 15′, 16′ and 18′ wide × 8′ tall |
Panel Configurations
Choose how many panels you need and which way they fold — all to one side, split both ways, or with a handy traffic door for daily use.
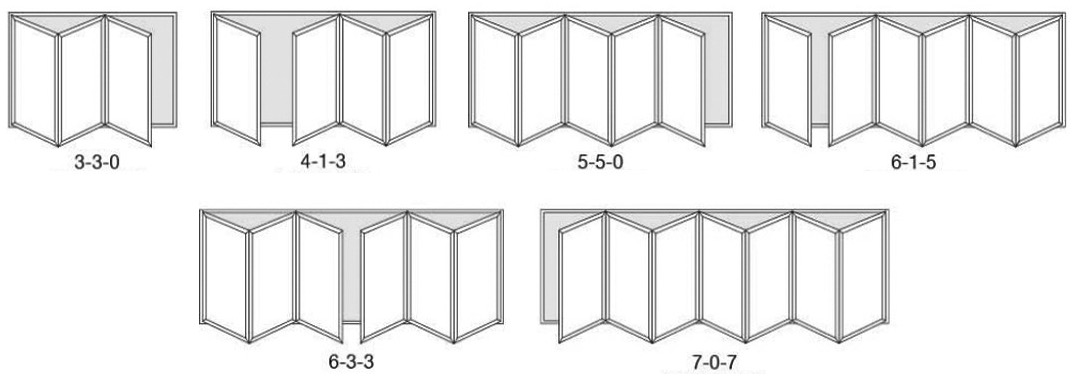
The first number is total panels; the next two are panels folding left and right.
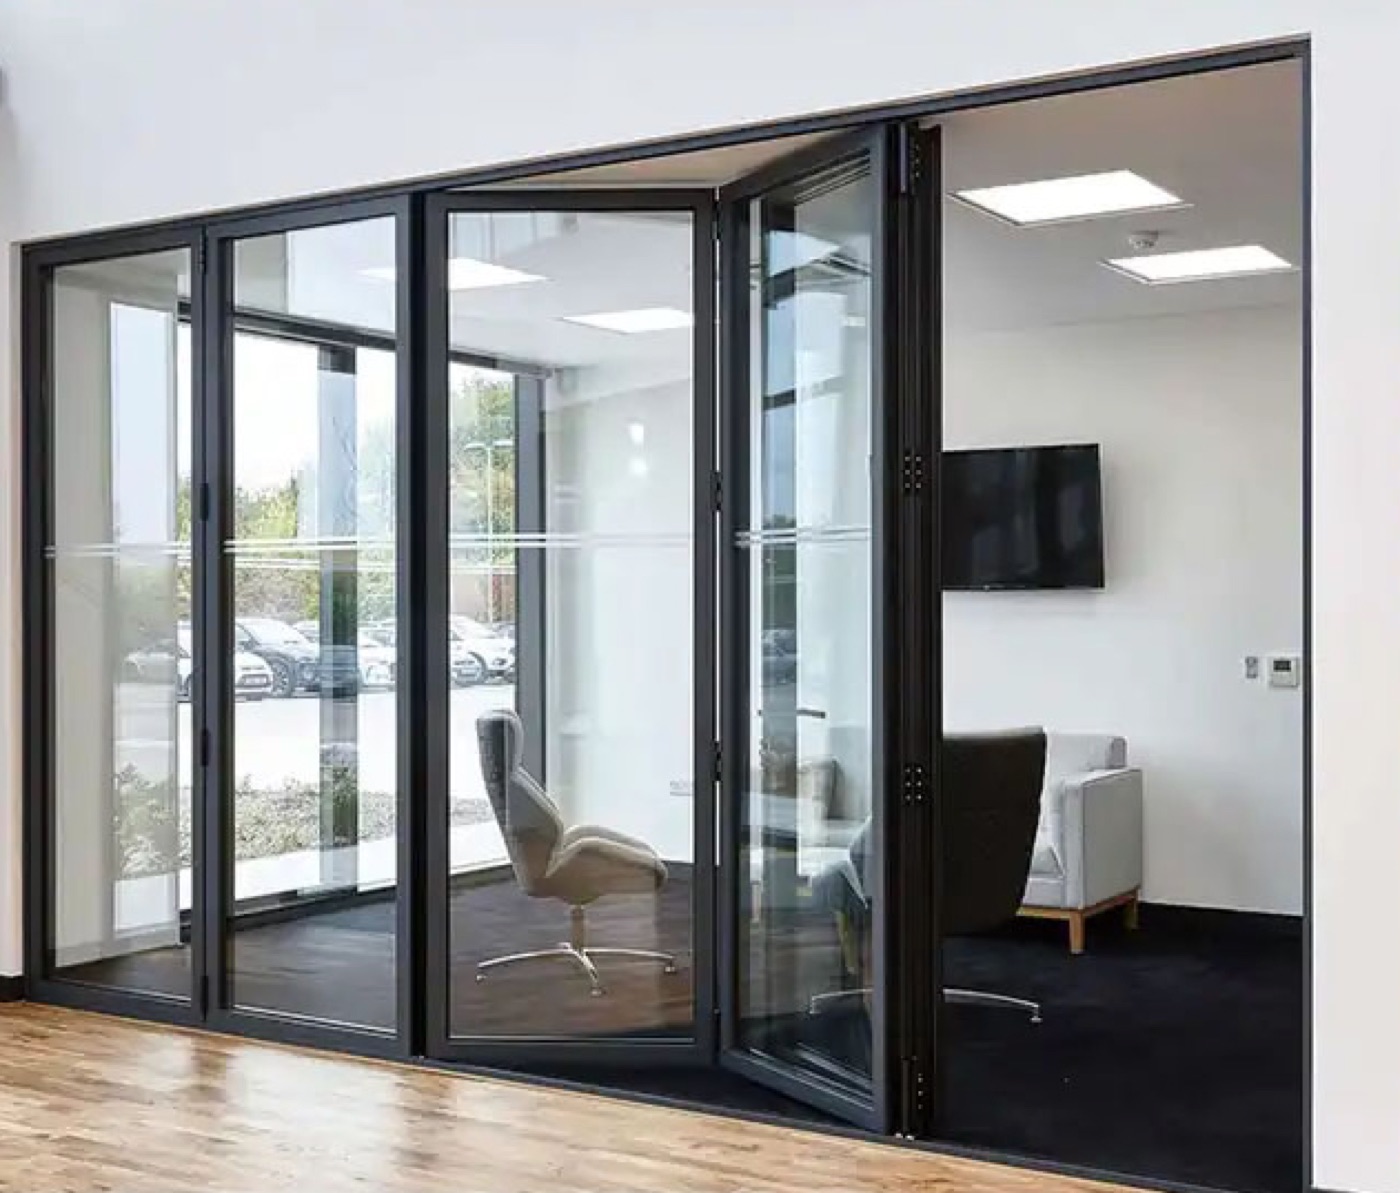
Folding Door Gallery
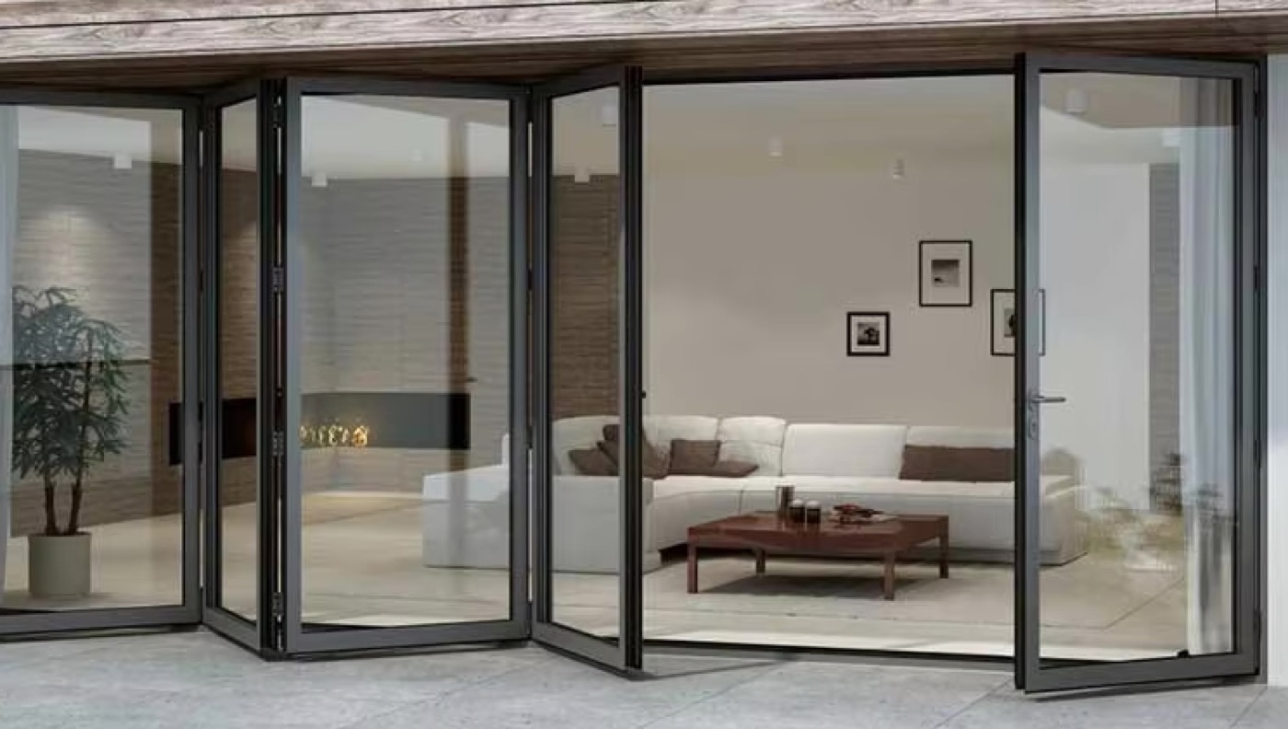
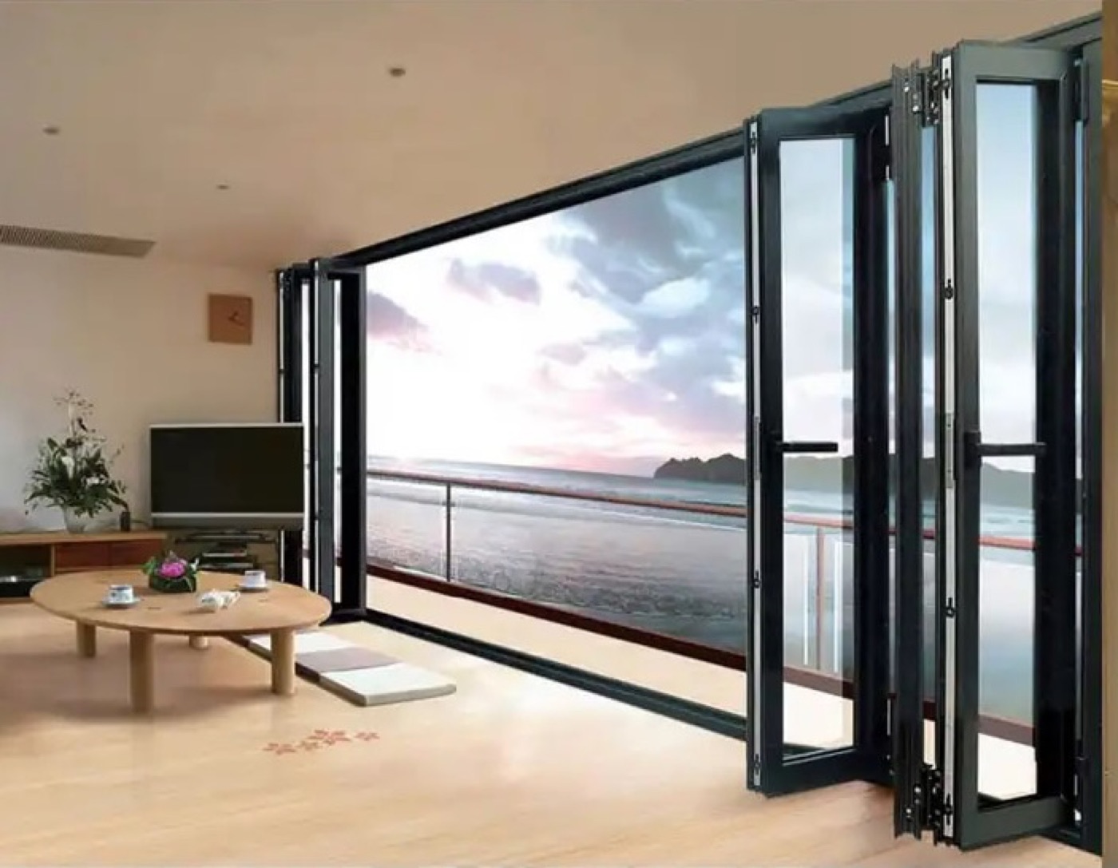
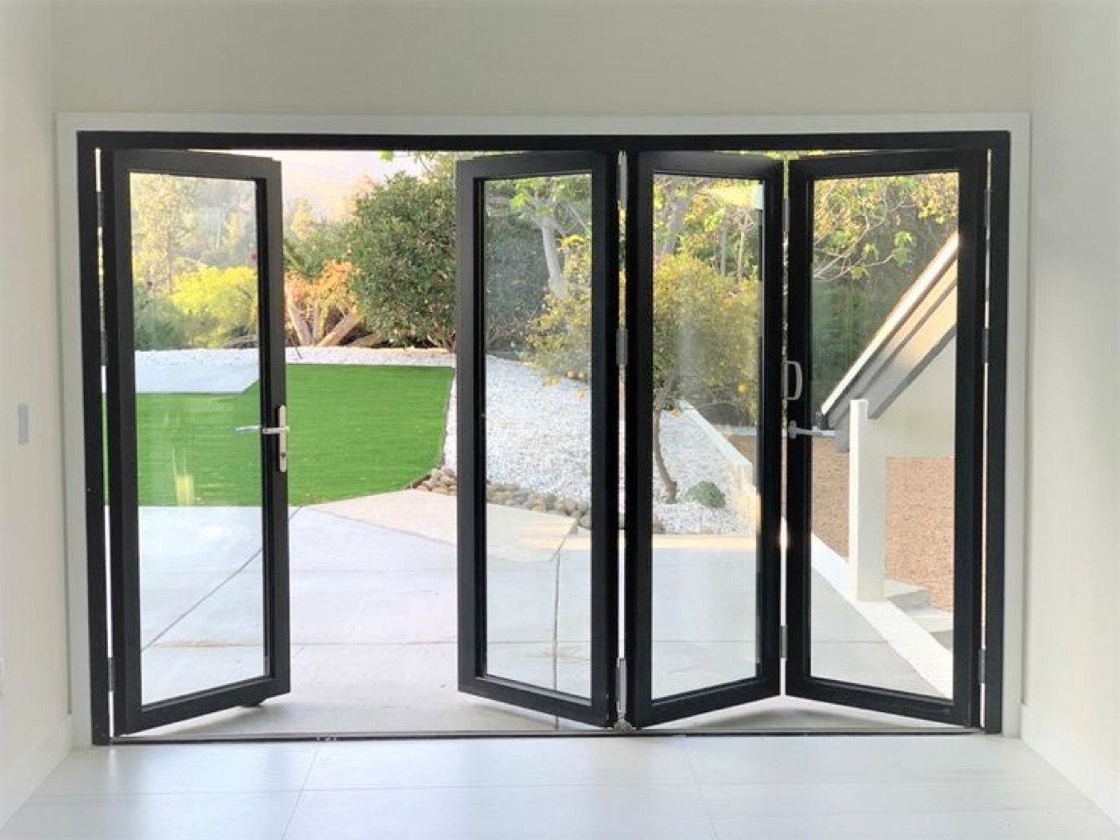
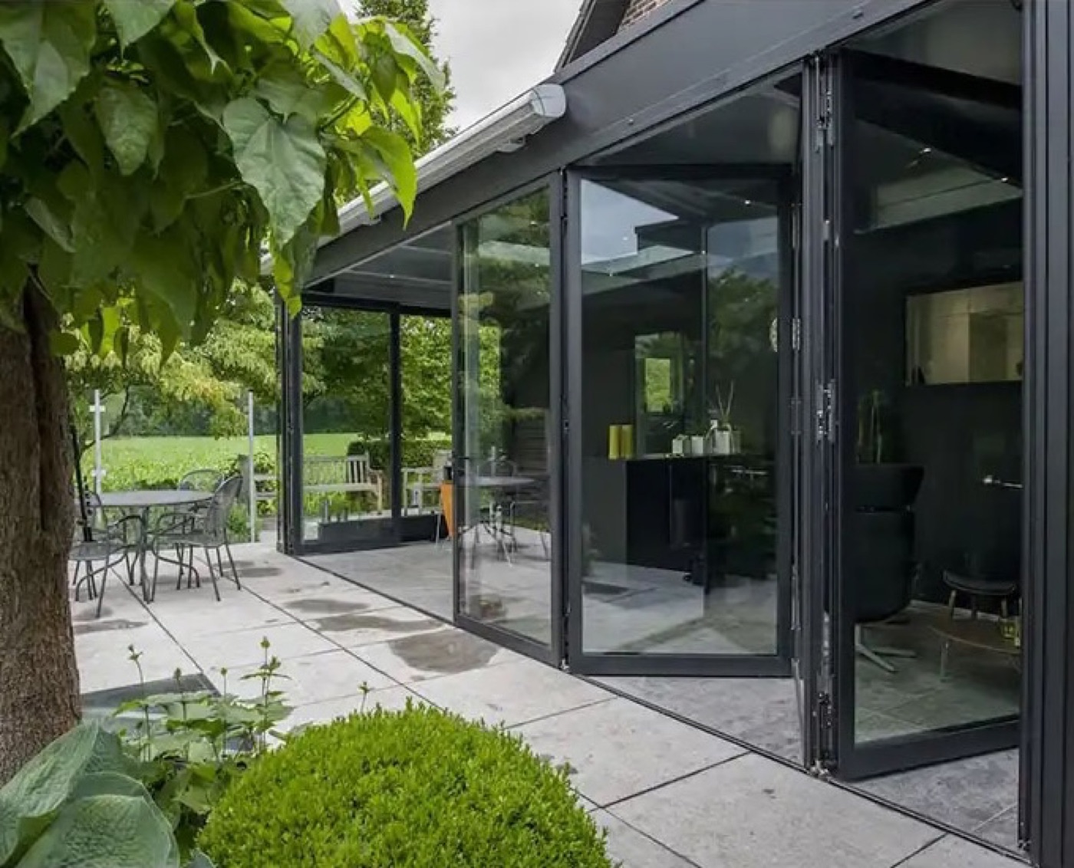
Outdoor Living
Louvered Aluminum Pergolas
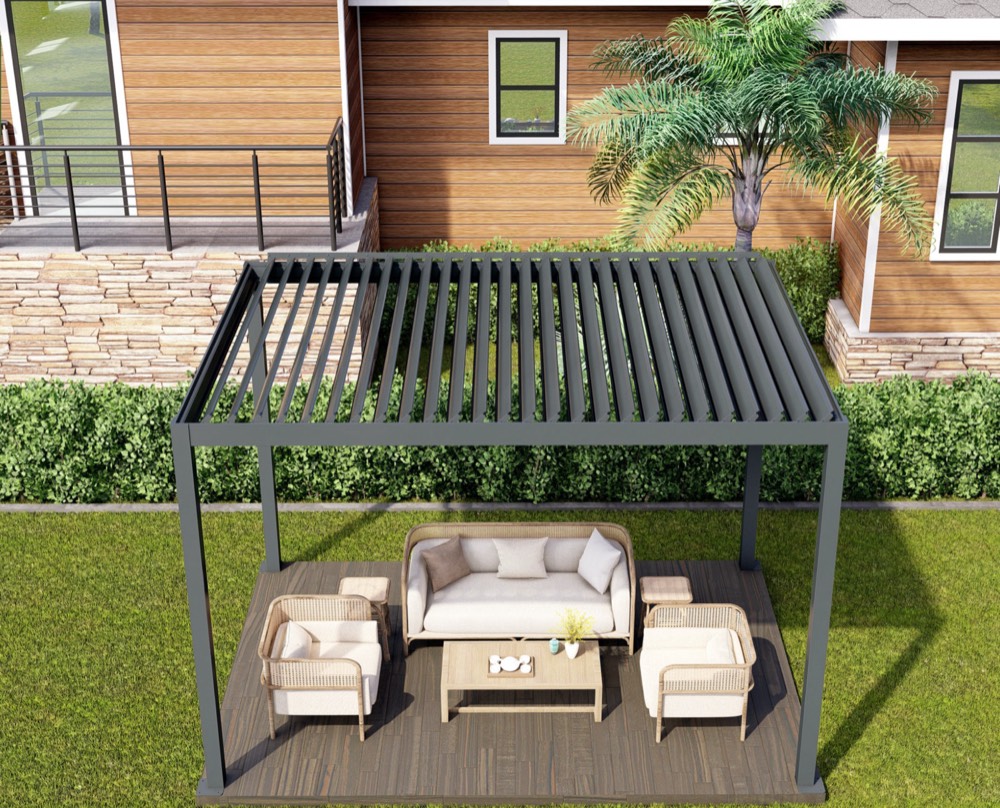
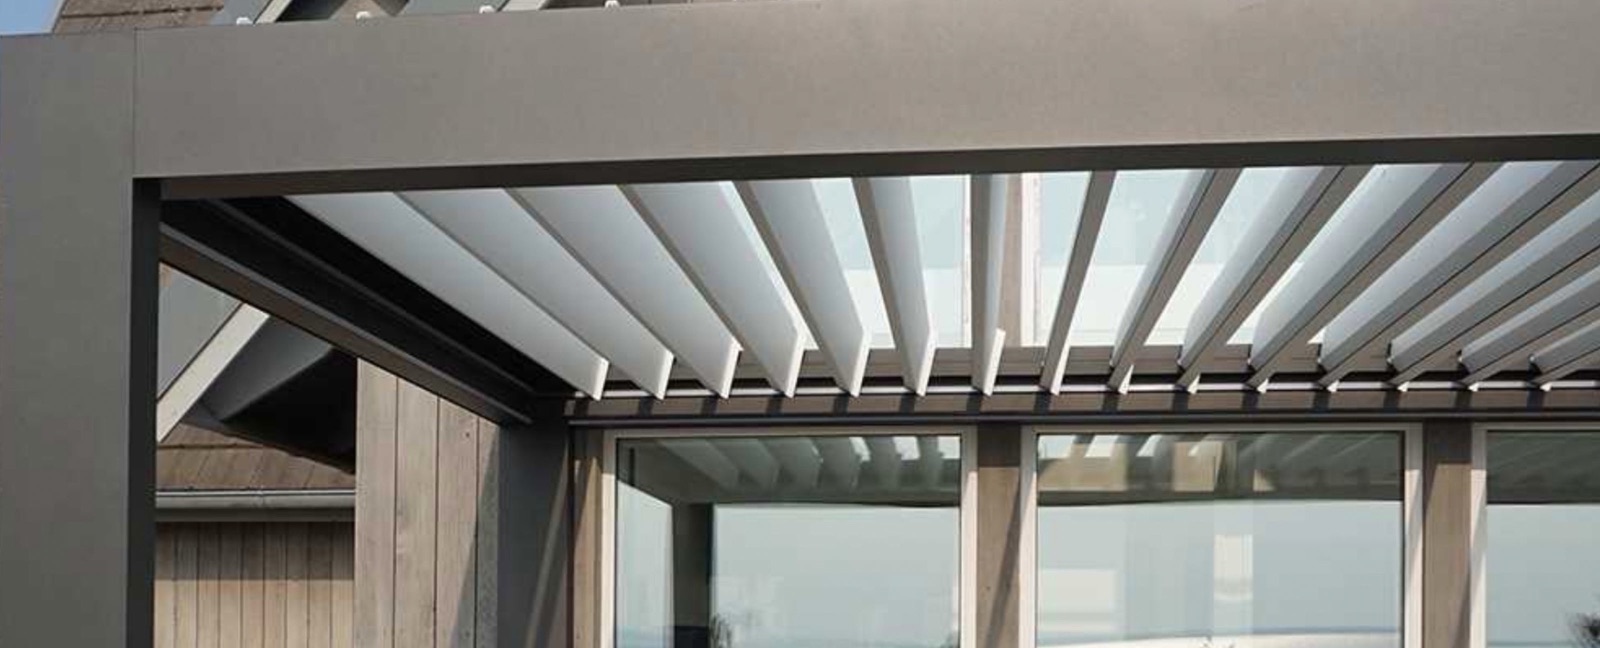
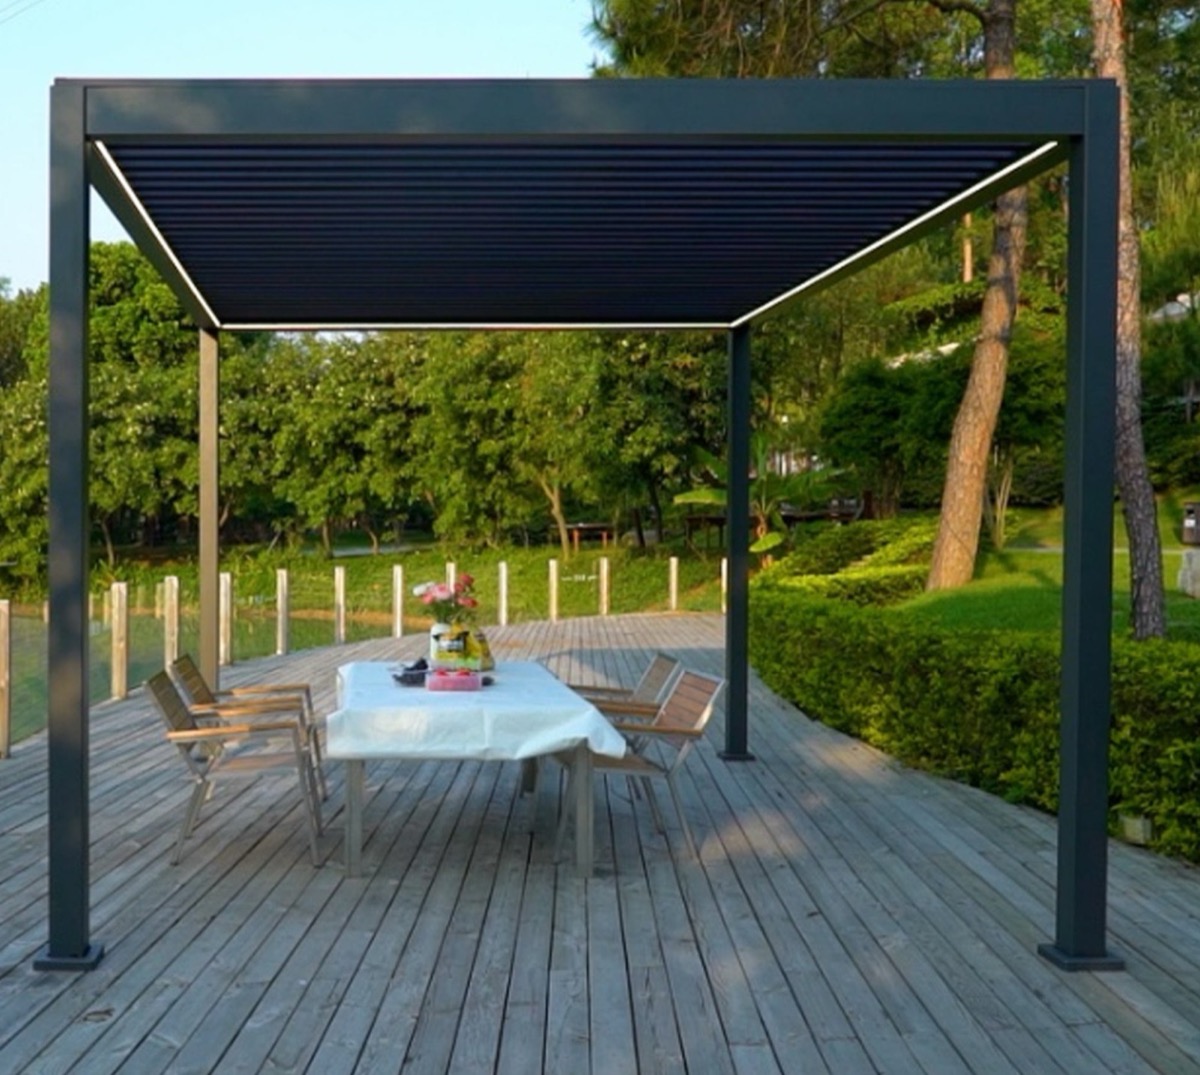
A modern, all-weather pergola with adjustable roof louvers. Tilt them open for light and breeze, or close them for full shade and rain protection — at the touch of a remote.
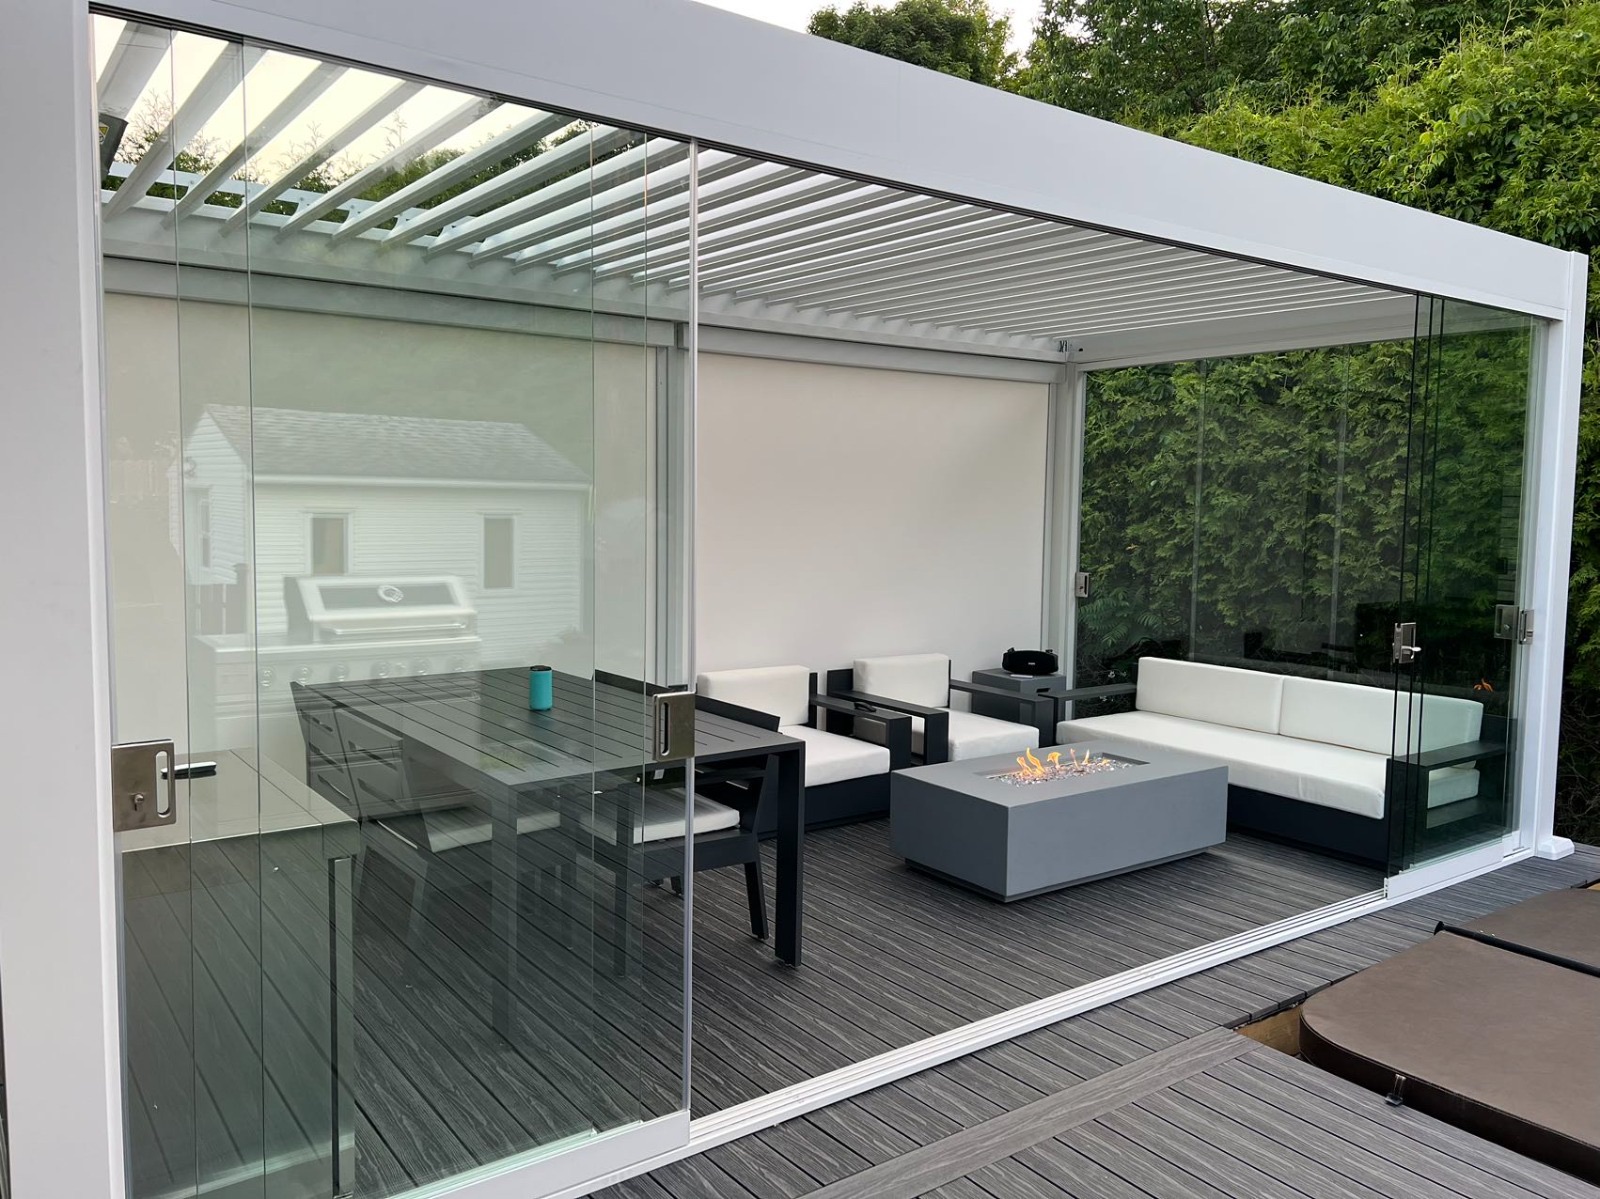
Comfort in every season
100% waterproof
Rubber seals built into each louver blade keep rain out when closed.
Shade & heat control
Double-layer blades provide shading and heat insulation.
0–120° louvers
Adjust the angle to control light and airflow, up to 80% ventilation.
Motorized + LED
Remote-controlled motor with LED lighting built into the blades.
Pergola Specifications
| Material | Aluminum alloy 6063-T5 / T6 |
|---|---|
| Operation | Motorized with remote, or manual |
| Louver angle | Adjustable 0–120° |
| Drainage | Integrated gutter and internal downpipe system |
| Lighting | LED strip lights in the blades |
| Finish | Powder coat — grey, white or black. No rust, low maintenance |
| Example size | 12′ × 10′ footprint, 9′ clear height |
| Sizing | Freestanding or wall-mounted, made to fit your space |
Optional Add-ons
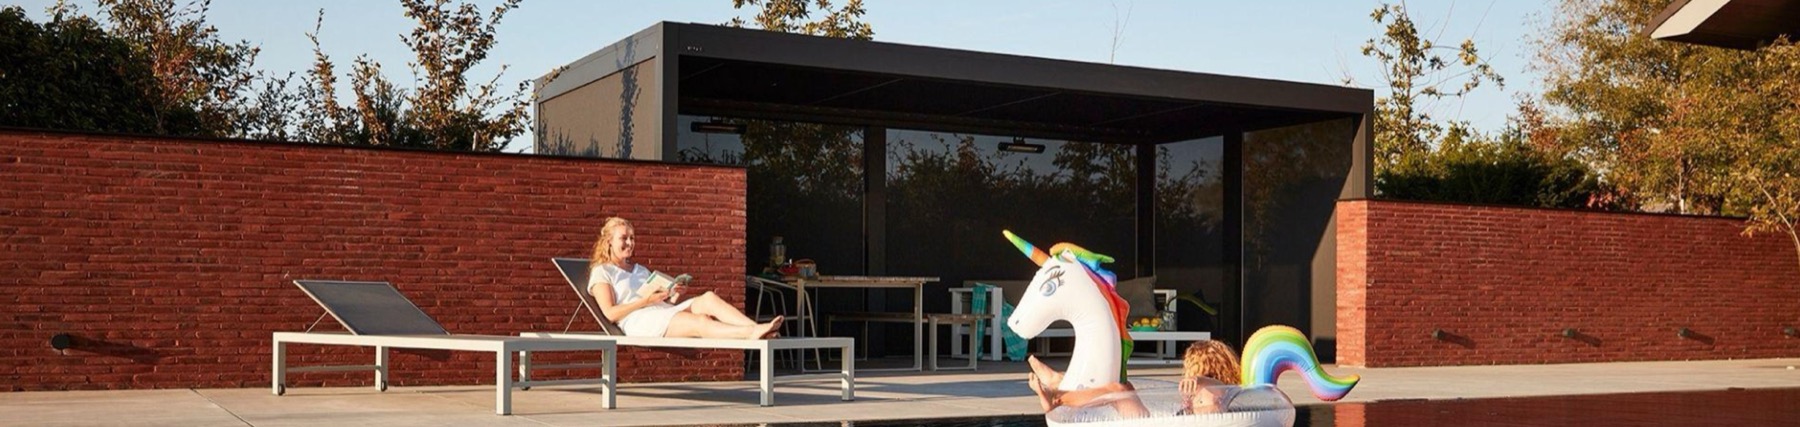
Turn your pergola into a true outdoor room.
-
Frameless glass sliding doors
10 mm clear tempered glass panels to enclose one or more sides.
-
Motorized roller screens
UV-blocking, wind-resistant fabric blinds with remote control.
-
Integrated LED lighting
Enjoy the space well after sunset.
Pergola Gallery
Why EzyDoorz
Simple from quote to finished space
-
1
Free consultation
Tell us about your opening or outdoor space. We help you pick the right size, configuration and finish.
-
2
Measure & plan
We guide you on taking the right measurements so your doors or pergola are made to fit exactly.
-
3
Custom order
Your product is built to your specs, inspected and adjusted before it ships.
-
4
Trusted contractor
We connect you with a good local contractor and help them with setup guidance, so the install goes smoothly.
Need an installer? We’ll connect you.
EzyDoorz doesn’t install directly. Instead, we recommend experienced local contractors and support them with product details and setup guidance, from delivery to the finished job.
Get in touch
Request a free quote
Send us your approximate opening size or pergola footprint and we’ll get back to you with options and pricing.
- (209) 328-7848
- service.easydoorz@gmail.com
- Message us on WhatsApp
- Serving California